
A Style Shaped by Kerala's Land and Climate
Kerala's temple architecture developed along a path distinct from the towering gopuram-style temples familiar in much of South India, shaped instead by the region's heavy monsoon rainfall, abundant timber, laterite stone and its own devotional customs. The result is a style that is generally lower and more enclosed, built for a wet climate, favouring broad sloping roofs over soaring towers.
Wood plays a central role throughout, from carved ceilings to pillared halls, and copper sheathing is often used on roofs both for durability against heavy rain and as an offering of value in itself.
The Nalambalam: The Four-Sided Corridor
At the centre of a classical Kerala temple's design is the nalambalam, a rectangular enclosed corridor structure that surrounds the sanctum, or srikovil, on all four sides. The name itself combines nalu, meaning four, with ambalam, meaning temple hall, describing this four-sided enclosure precisely.
The nalambalam serves several purposes at once, providing a sheltered path for pradakshina, the ritual circumambulation of the sanctum, while often also housing subsidiary shrines to other deities and spaces used in daily temple ritual, all within one continuous covered structure.
Srikovil, Koothambalam and Other Key Structures
The srikovil, or sanctum, at the heart of the nalambalam may be built in a round, square or apsidal shape depending on regional and temple-specific tradition, and typically rises with its own distinct sloping roof above the surrounding structure. Around it, larger temple complexes often include a koothambalam, a dedicated hall for classical temple arts such as Koodiyattam, one of the oldest surviving Sanskrit theatre traditions.
Other recurring elements include the dwajastambham, or flagstaff, marking the temple's main axis, the deepastambham, a tall lamp tower lit during festivals, and the balikkalpura, a platform used for ritual offerings, together forming the complete vocabulary of a classical Kerala temple.
Why This Architecture Still Matters
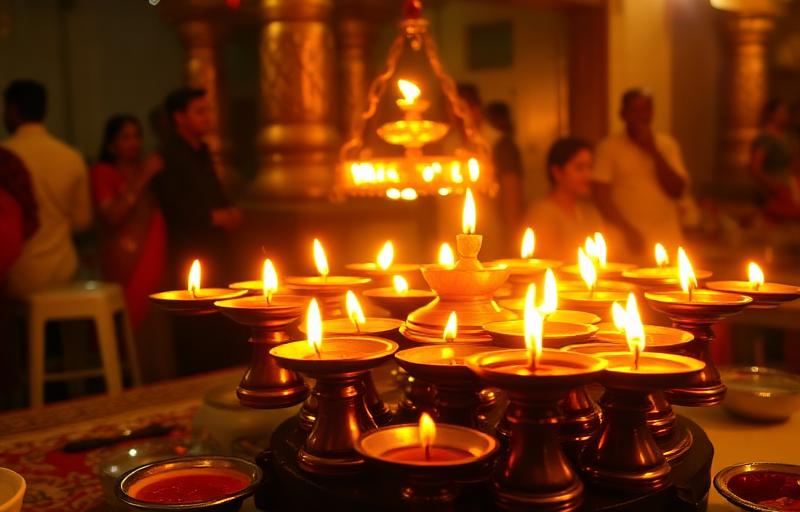
Kerala's temple architecture is valued for reasons that go well beyond its visual distinctiveness.
- The nalambalam design allows devotees to perform pradakshina while keeping the sanctum's sanctity protected and undisturbed
- Sloping roofs and generous eaves suit the region's intense monsoon rainfall while giving temples their unmistakable silhouette
- Wood carving and mural traditions integrated into temple structures preserve skills passed down through generations of craftsmen
- These temples remain in continuous ritual use, keeping their architecture alive as living sacred space rather than as museum pieces
Where to See This Architecture at Its Finest
Some of Kerala's oldest and grandest temples showcase this architectural tradition at its fullest, including the Vadakkunnathan Temple in Thrissur, with its expansive nalambalam and koothambalam, and the Ettumanoor Mahadeva Temple in Kottayam, celebrated for the murals integrated into its temple structure.
Visiting these temples offers devotees a chance to experience not only their sanctity but also the craftsmanship of a distinctly regional devotional architecture, refined over many generations of continuous worship.
The Takeaway
Kerala's temple architecture reminds devotees that sacred spaces can be shaped as much by the land and climate they stand in as by scripture, and that a structure built for shelter and protection can hold devotion just as fully as one built for grandeur.
Walking through a nalambalam is itself a small act of devotion, a reminder that faith takes the form of the ground it grows from.
What People Ask Most
What does nalambalam mean?+
Nalambalam combines nalu, meaning four, and ambalam, meaning temple hall, describing the rectangular four-sided corridor that surrounds a Kerala temple's sanctum.
Why do Kerala temples have sloping roofs?+
Sloping roofs, often copper sheathed, are built to withstand Kerala's heavy monsoon rainfall while also giving the temple a distinctive silhouette and a durable, valued covering.
What is a koothambalam?+
A koothambalam is a dedicated hall within larger Kerala temple complexes, built for classical temple arts such as Koodiyattam, one of the oldest surviving Sanskrit theatre traditions.
About the author
Pandit Ravindra Sharma · Vedic Rituals & Bhakti, 22+ years
Pandit Ravindra is the Vandnaa editorial team's resident specialist on aarti, chalisa, and daily devotion. He has performed home and temple pujas across Varanasi and Delhi for over two decades and contributes the bhakti-focused articles on this site.
Meet the Vandnaa editorial team →